Render Rituals
Back to All Works
2 3D Perspectives·2 2D CAD Plans
Complete Project Suite (3D + 2D)2025Commercial
Tactile Creative Studio & Co-Working Hub
Commercial spatial planning with acoustic breakout pods and cinematic 3D material storytelling.
Project Media Suite
Explore 3D Renders & 2D Plans
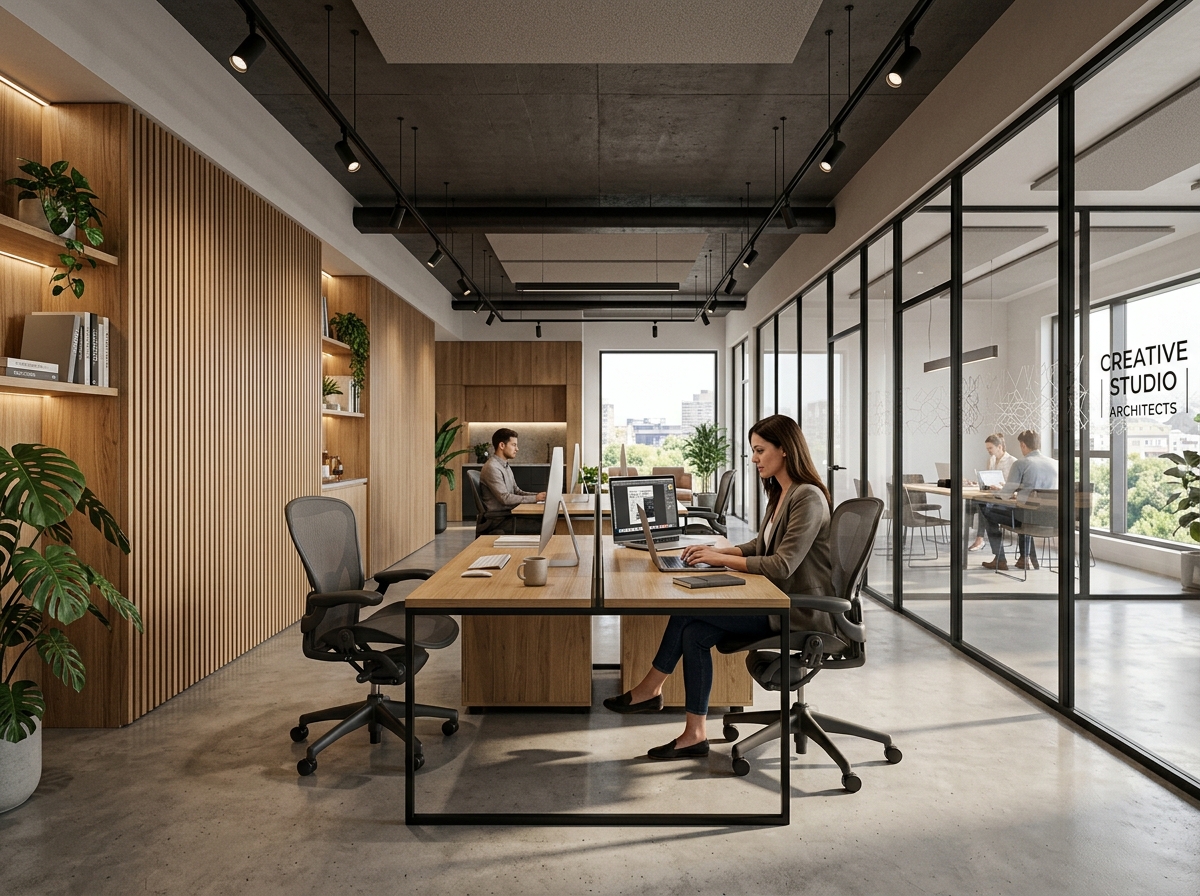
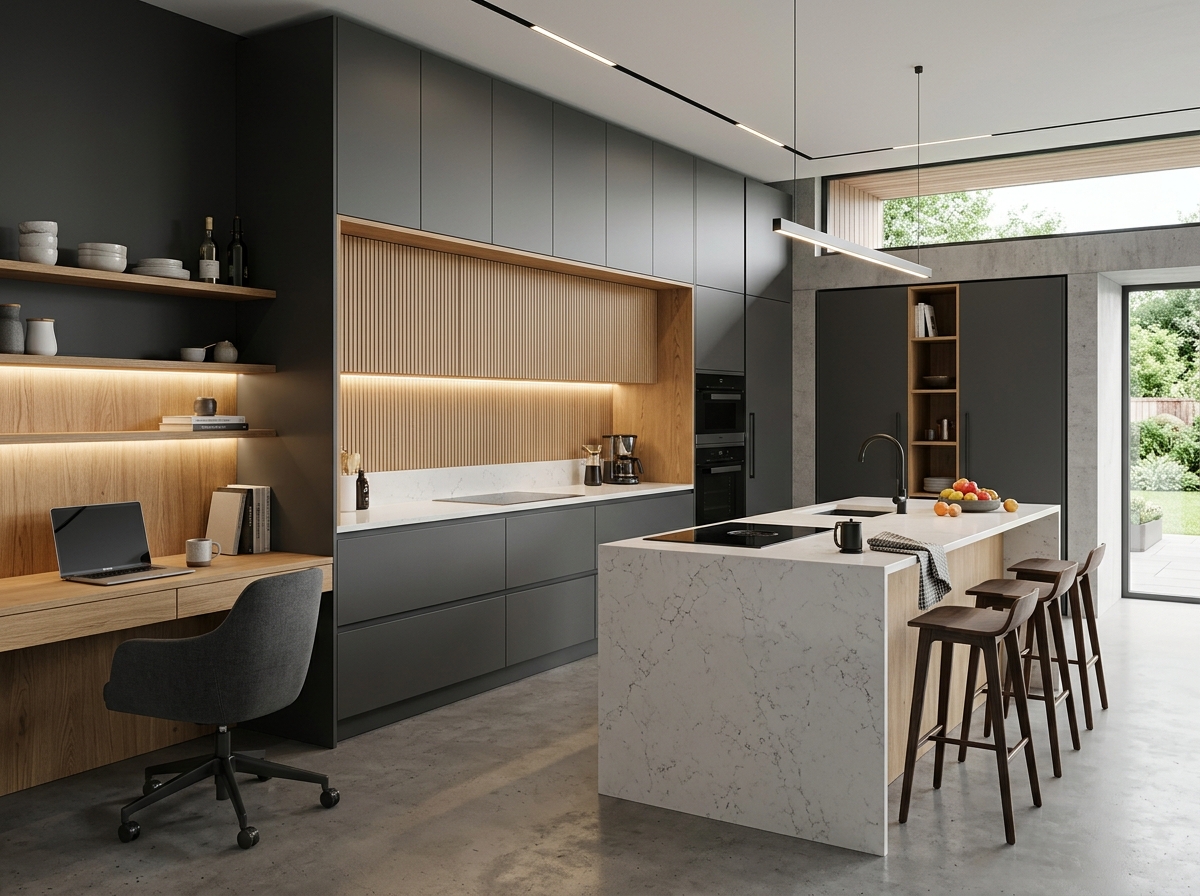
Open Studio Render
Perspective 01 of 02
Main Collaborative Work Commons
Exposed concrete soffits, linear magnetic track lighting, and custom communal oak benches.
Main Collaborative Work Commons
Open Studio Render
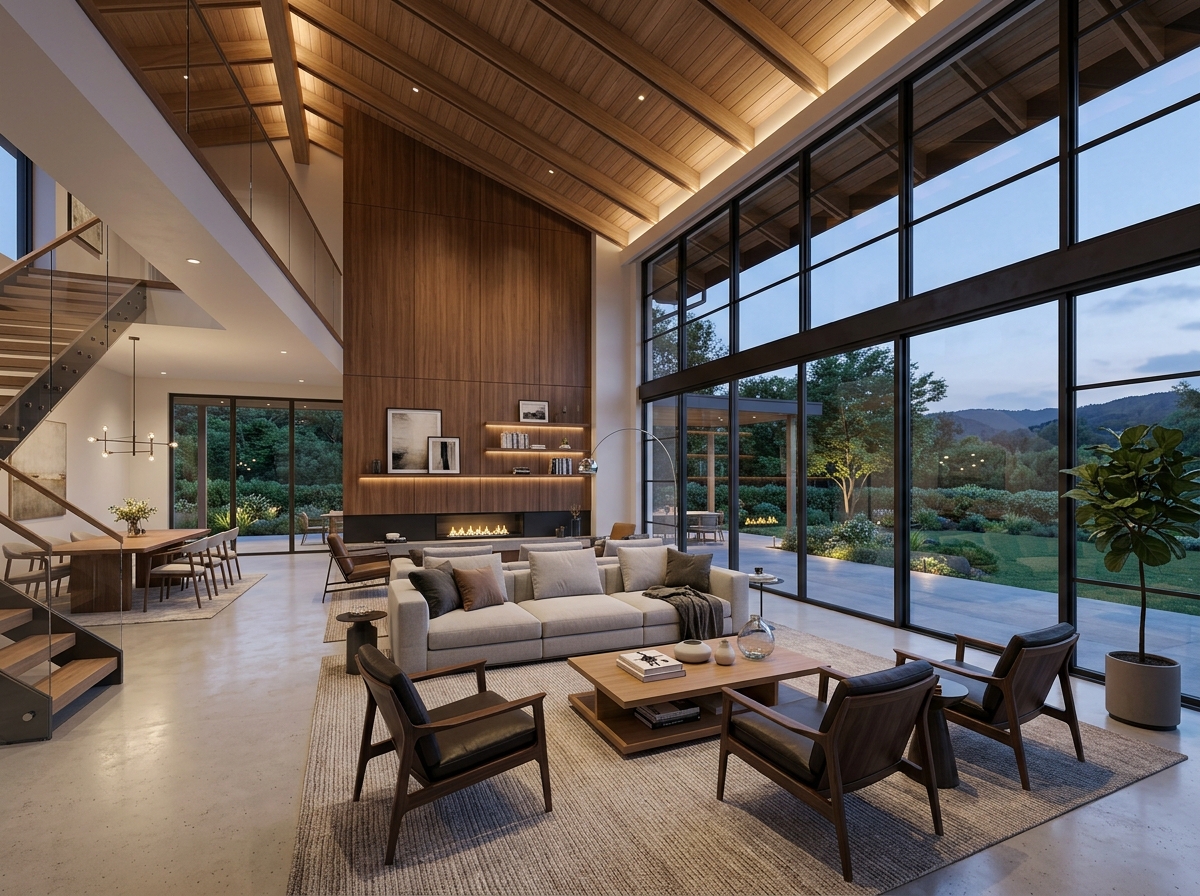
Executive Presentation Lounge
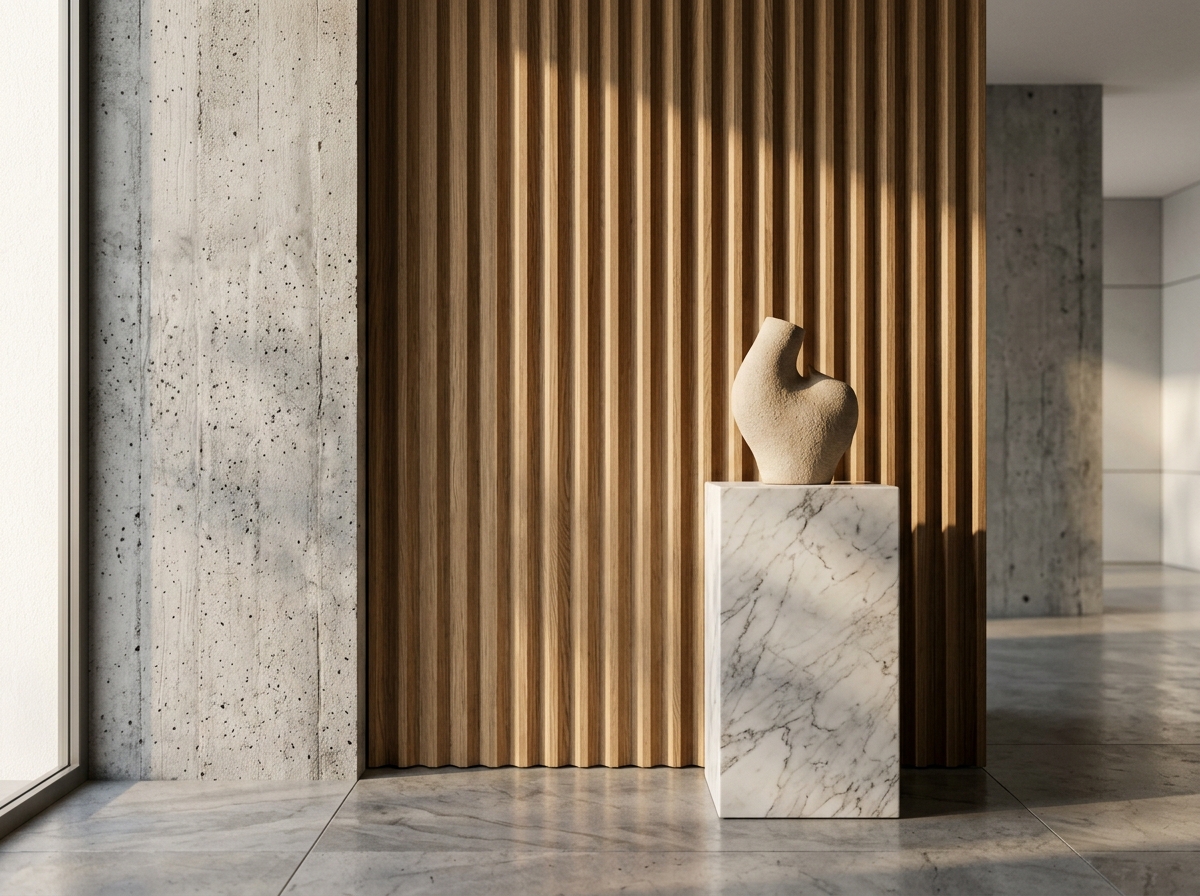
Atmospheric Twilight Pass
Design Narrative
About This Space & 3D/2D Synergy
A 3,200 sq.ft commercial space transformed into flexible collaborative zones, private executive pods, and a central materials library. Includes 3D visualizations across daytime work hours and 2D egress/department zoning plans.
By calibrating the spatial proportion in 2D and rendering realistic artificial lighting at 2700K in 3D, the client and contractors were able to make confident decisions on finishes, furniture clearances, and electrical points prior to starting on-site work.
What Was Delivered in This Project
4K Ultra-HD 3D Renders (Multiple Perspectives)
Daylight & Evening Atmosphere Passes
AutoCAD Dimensional Floor & Spatial Layouts
Furniture Clearance & Walkway Planning
Material Palette & Texture Schedule
Contractor Execution Package Deck
Software & Technical Stack
3ds MaxCoronaAutoCAD
More Projects
View All Works →Explore Related Works
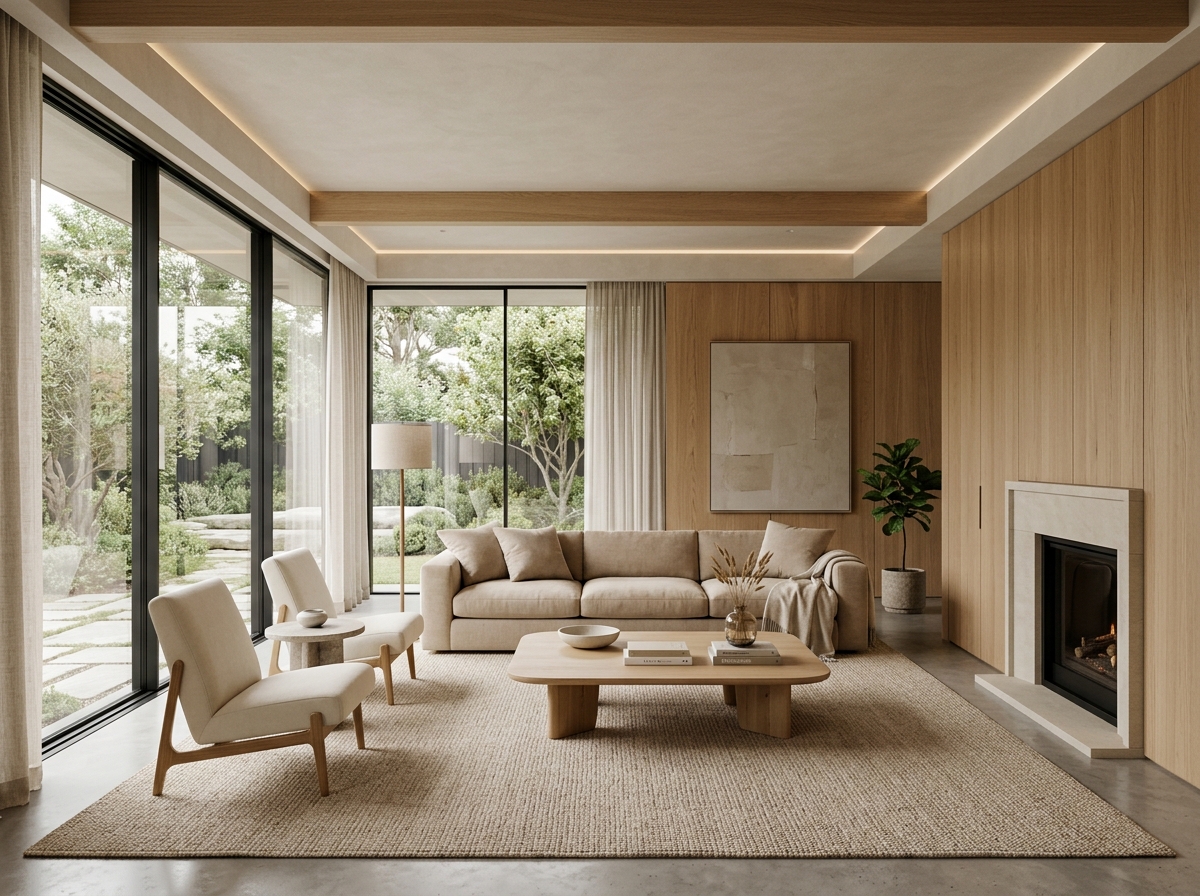
Start A Project
Ready to visualize your space?
Send your room sketches, CAD plans, or moodboards to receive a detailed estimate and 3-5 day turnaround timeline.