Render Rituals
Back to All Works
4 3D Perspectives·2 2D CAD Plans
Complete Project Suite (3D + 2D)2026Residential
Warm Minimalist Residence
4K Photorealistic Living & Dining Visuals accompanied by complete 2D Contractor Spatial CAD Layouts.
Project Media Suite
Explore 3D Renders & 2D Plans
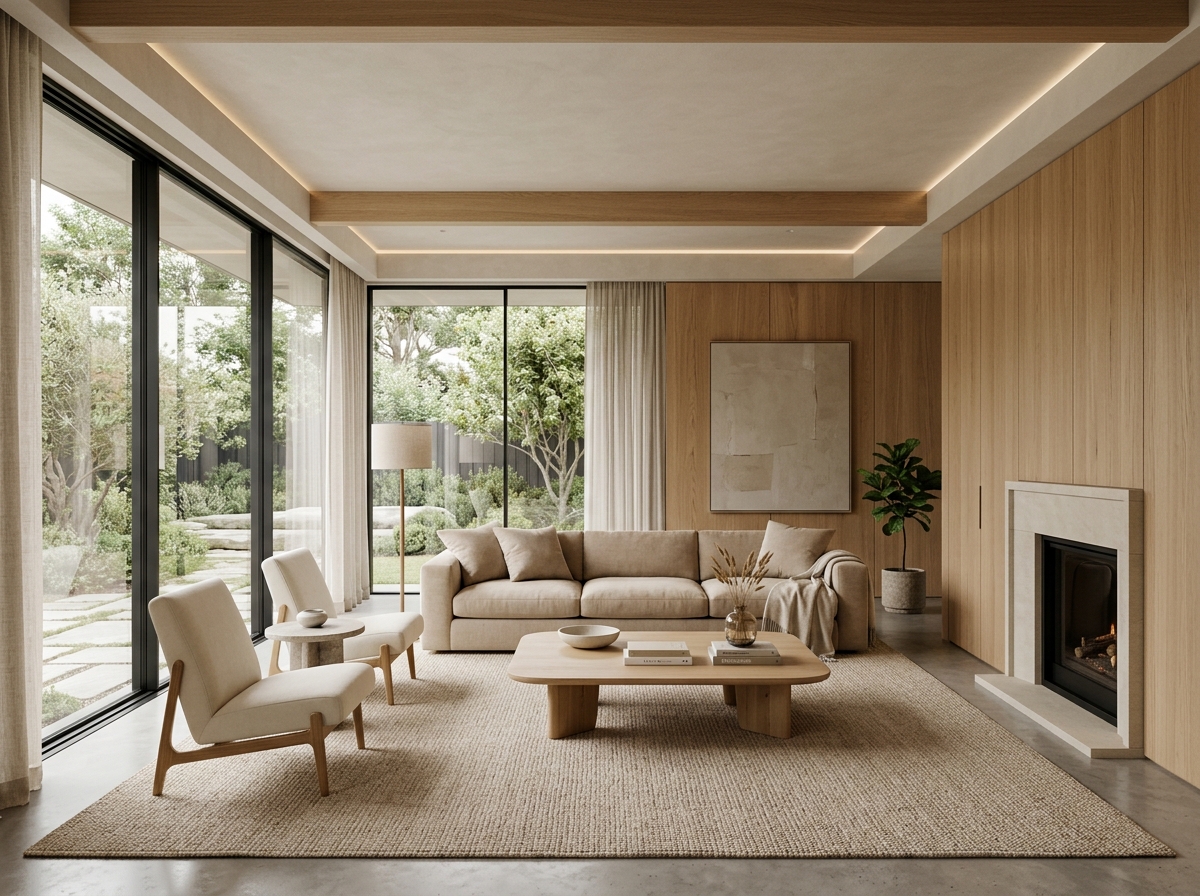
4K Daylight Master View
Perspective 01 of 04
Living Room Daytime Atmosphere
Natural southern light diffusing over cast slate flooring and low-profile modular seating.
Living Room Daytime Atmosphere
4K Daylight Master View
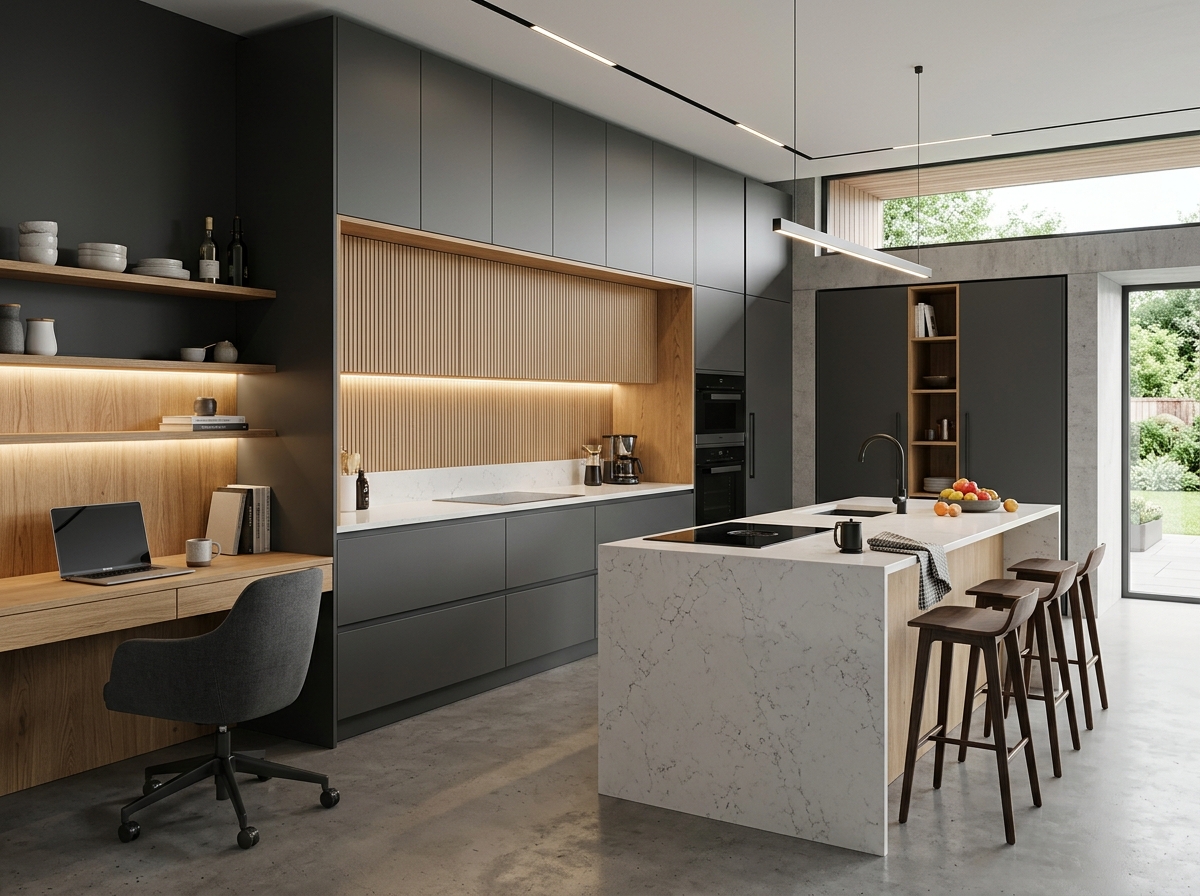
Smoked Walnut Kitchen Joinery
Material & Detail Closeup
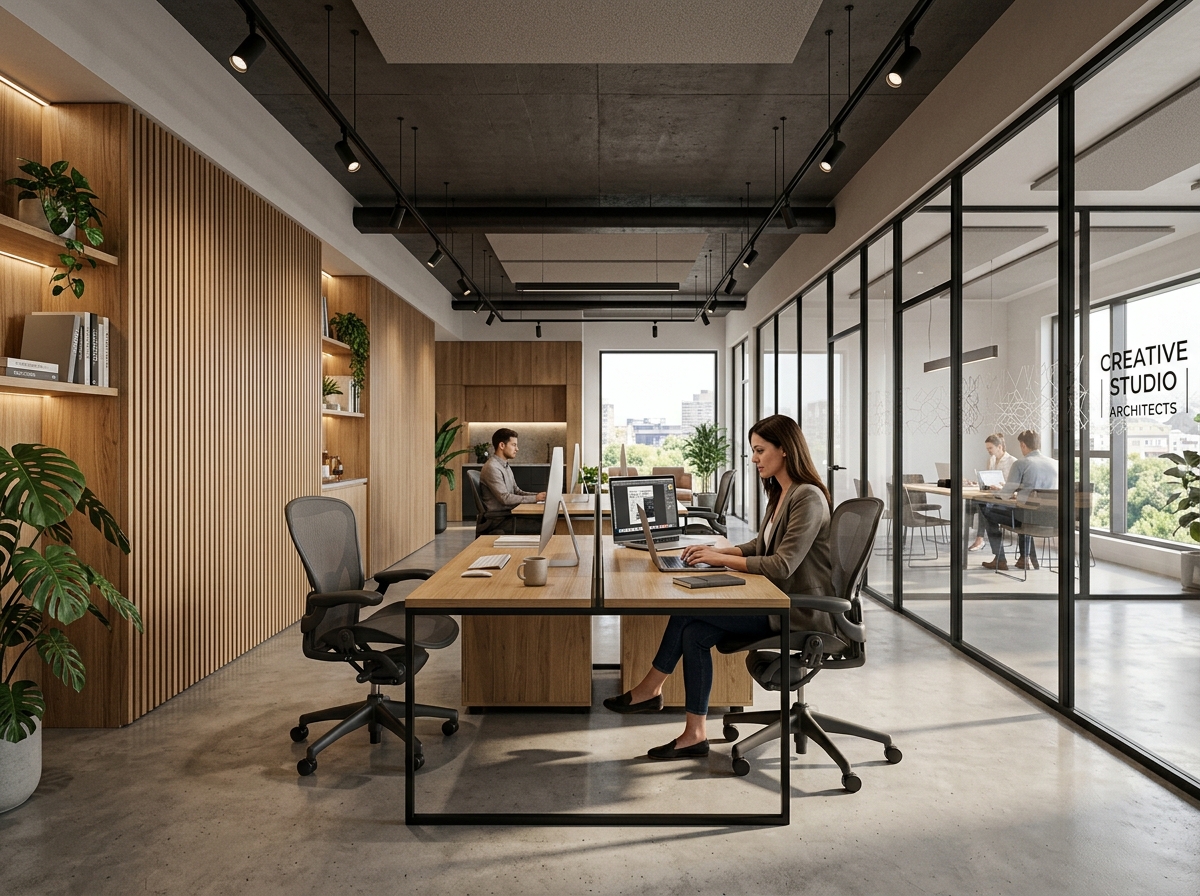
Master Suite & Reading Nook
2700K Evening Mood
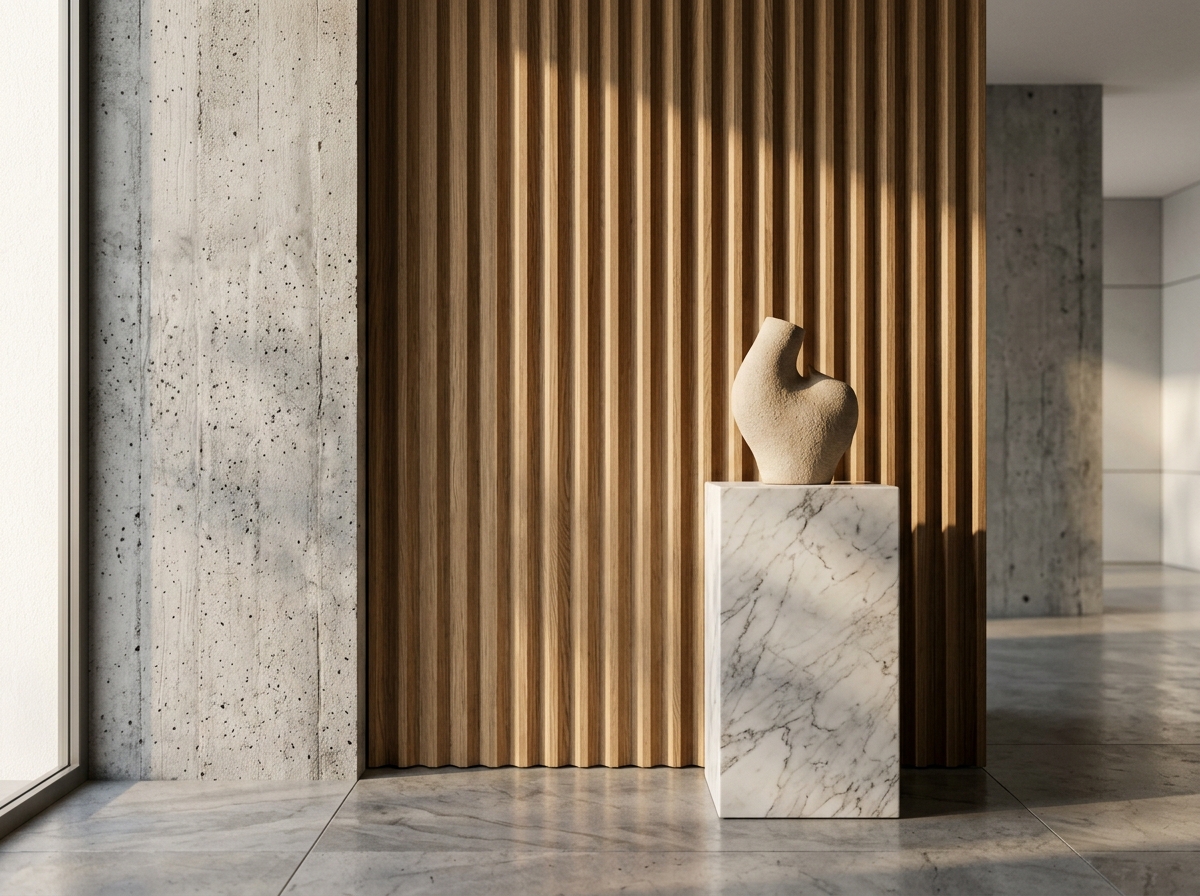
Dining & Gallery Corridor View
Spatial Proportion Angle
Design Narrative
About This Space & 3D/2D Synergy
A comprehensive residential case study featuring 4 multi-angle photorealistic 3D renders exploring 2700K ambient daylight and smoked walnut joinery, paired with detailed 2D architectural space plans showing furniture clearances and electrical zoning.
By calibrating the spatial proportion in 2D and rendering realistic artificial lighting at 2700K in 3D, the client and contractors were able to make confident decisions on finishes, furniture clearances, and electrical points prior to starting on-site work.
What Was Delivered in This Project
4K Ultra-HD 3D Renders (Multiple Perspectives)
Daylight & Evening Atmosphere Passes
AutoCAD Dimensional Floor & Spatial Layouts
Furniture Clearance & Walkway Planning
Material Palette & Texture Schedule
Contractor Execution Package Deck
Software & Technical Stack
3ds MaxCorona Renderer
More Projects
View All Works →Explore Related Works
Start A Project
Ready to visualize your space?
Send your room sketches, CAD plans, or moodboards to receive a detailed estimate and 3-5 day turnaround timeline.